<-- style PDP --> 718 Henderson Drive, Innisfil - Detached for sale for $789,900
  • for sale

718 Henderson Drive

Innisfil, Ontario, L9S 2J8 - Rural Innisfil

$789,900

  • Neighbourhood

    Rural Innisfil

  • Major Intersection

    25th Side Rd/Henderson Dr

  • Listed Since: 57 day(s)

  • Last update: today

Overview

  • Property Type

    Detached, 2-Storey

  • Bedrooms

    3

  • Bathrooms

    3

  • Basement

    None

  • Kitchen

    1

  • Total Parking

    7 (1 Attached Garage)

  • Lot Size

    76.32x435.81 (Feet)

  • Taxes

    $5,068.00 (2025)

  • Type

    Freehold

Property Description

Property description for 718 Henderson Drive, Innisfil

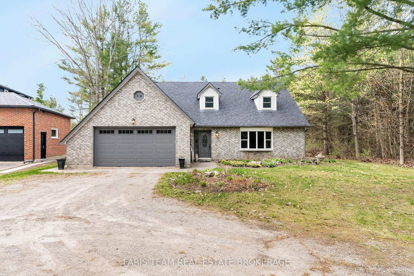
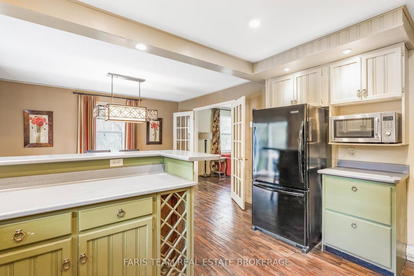
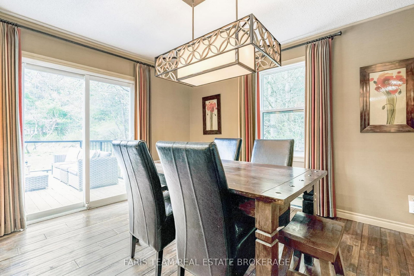
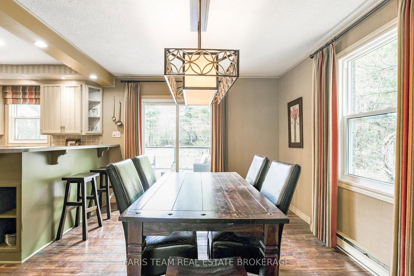
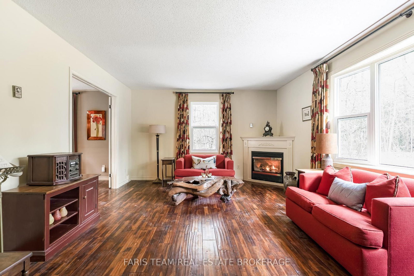
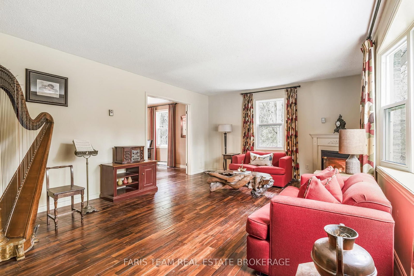
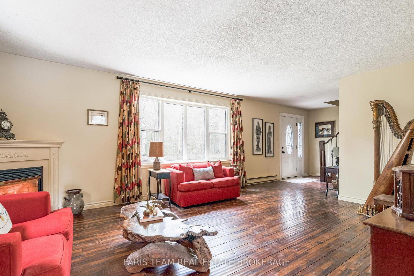
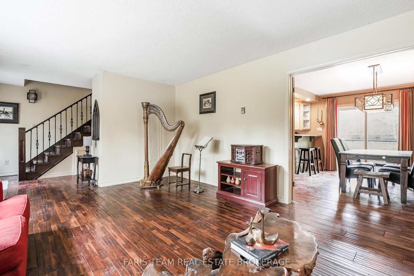
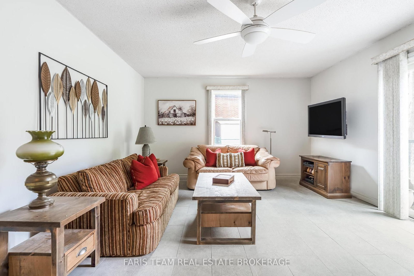
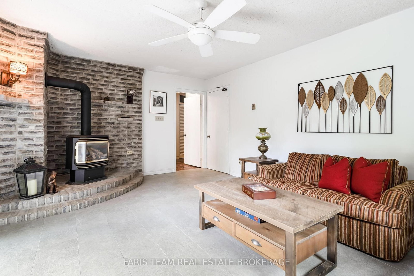
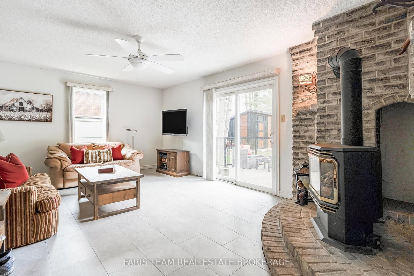
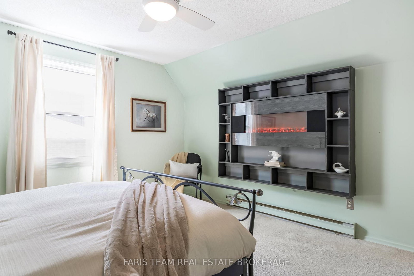
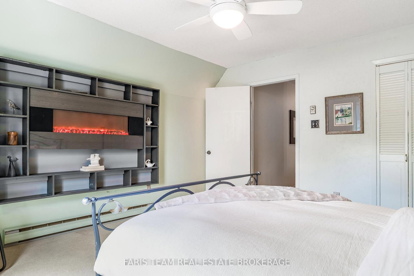
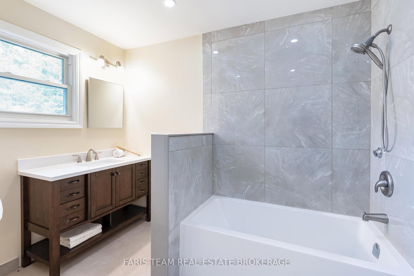
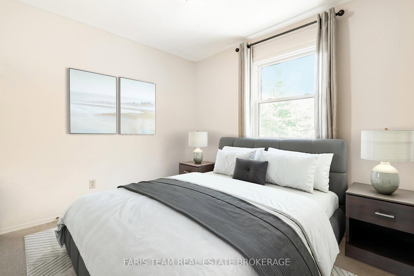
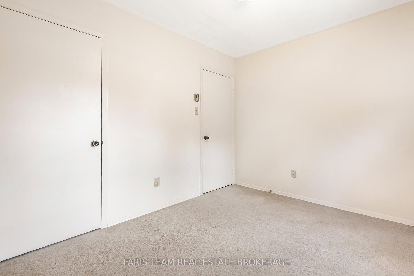
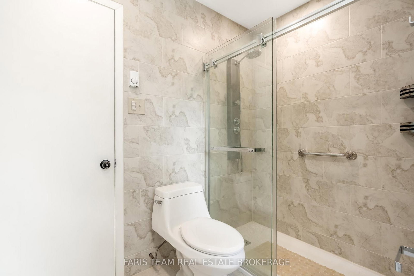
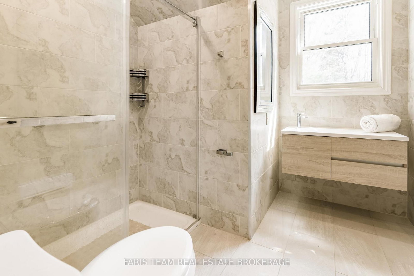
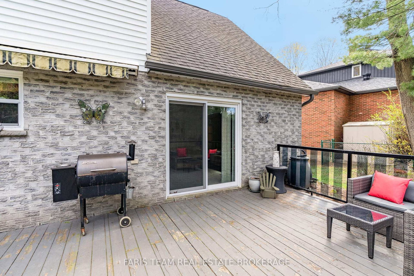
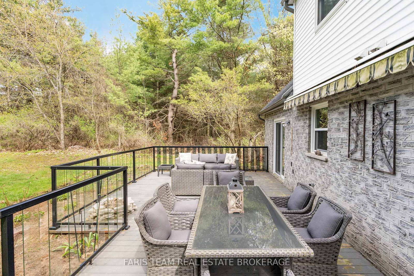
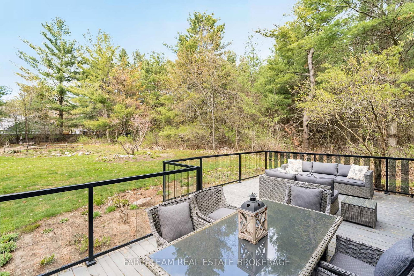
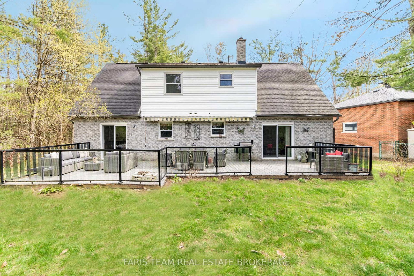
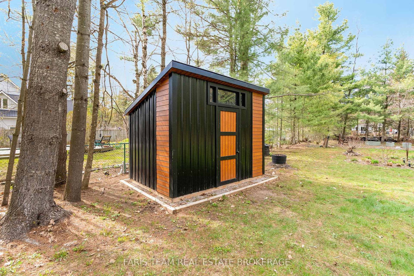
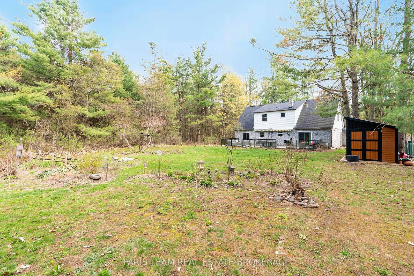
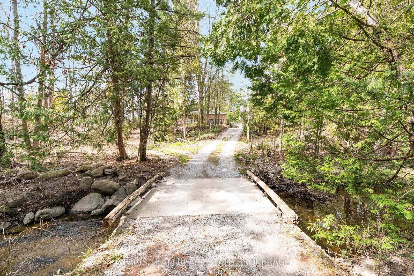
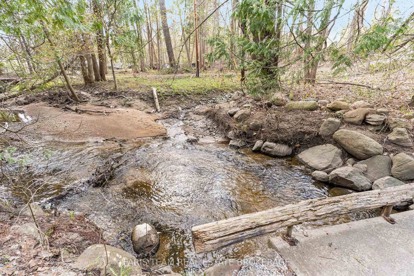
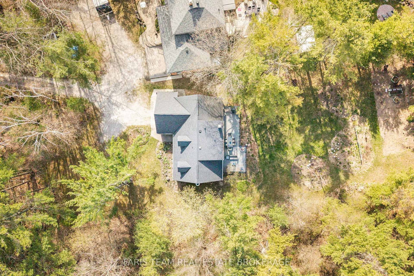
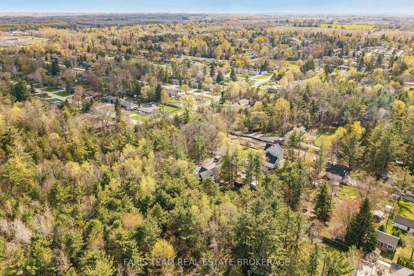
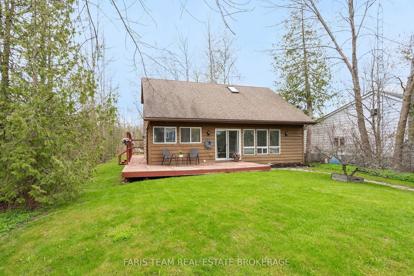
Top 5 Reasons You Will Love This Home: 1) Set on a rare three-quarter acre lot with a long winding driveway, this property delivers an exceptional sense of privacy and space, siding onto forest with a river flowing through the landscape to create a peaceful setting that feels like true country living while still being part of a growing community 2) Incredible outdoor lifestyle combining lakeside living with a sprawling backyard, mature trees, vegetable gardens, and a beautifully designed deck with sleek glass railings that preserves wide open views, creating the perfect setting for relaxing or entertaining 3) Spacious interior showcasing hardwood flooring, multiple living areas, two gas fireplaces, and large windows that fill the home with natural light while capturing picturesque views of the surrounding nature 4) Thoughtful updates throughout provide added comfort and peace of mind, including fully renovated bathrooms with quartz countertops, a custom glass shower, tile surrounds, and recessed lights, along with newer shingles, eavestroughs, and an updated garage door 5) Rare opportunity to enjoy a well-maintained home filled with character and flexibility, offering generous living spaces and a versatile layout that can be enjoyed as-is or personalized over time, all within one of Simcoe County's most desirable and fast-growing areas. 1,991 fin.sq.ft. *Please note some images have been virtually staged to show the potential of the home.

Listed by FARIS TEAM REAL ESTATE BROKERAGE

  • MLS #

    N13111402

  • Sq. Ft

    1500-2000

  • Sq. Ft. Source

    MLS

  • Lot Irregularities

    n/a

  • Year Built

    31-50

  • Pool

    None

  • Drive

    Available, Pvt Double

  • Garage

    Attached, 1 spaces

  • Total Parking

    7

  • Family Room

    Y

  • Den

    Y

  • Exterior

    Brick

  • Fireplace

    Y

  • Roof

    Asphalt Shingle

  • Foundation

    Not Applicable

  • Elevator

    n/a

  • Water View

    n/a

  • Laundry Level

    n/a

  • Heat

    Baseboard

  • A/C

    None

  • Water

    Well

  • Water Supply

    n/a

  • Sewers

    Septic

  • Central Vac

    N

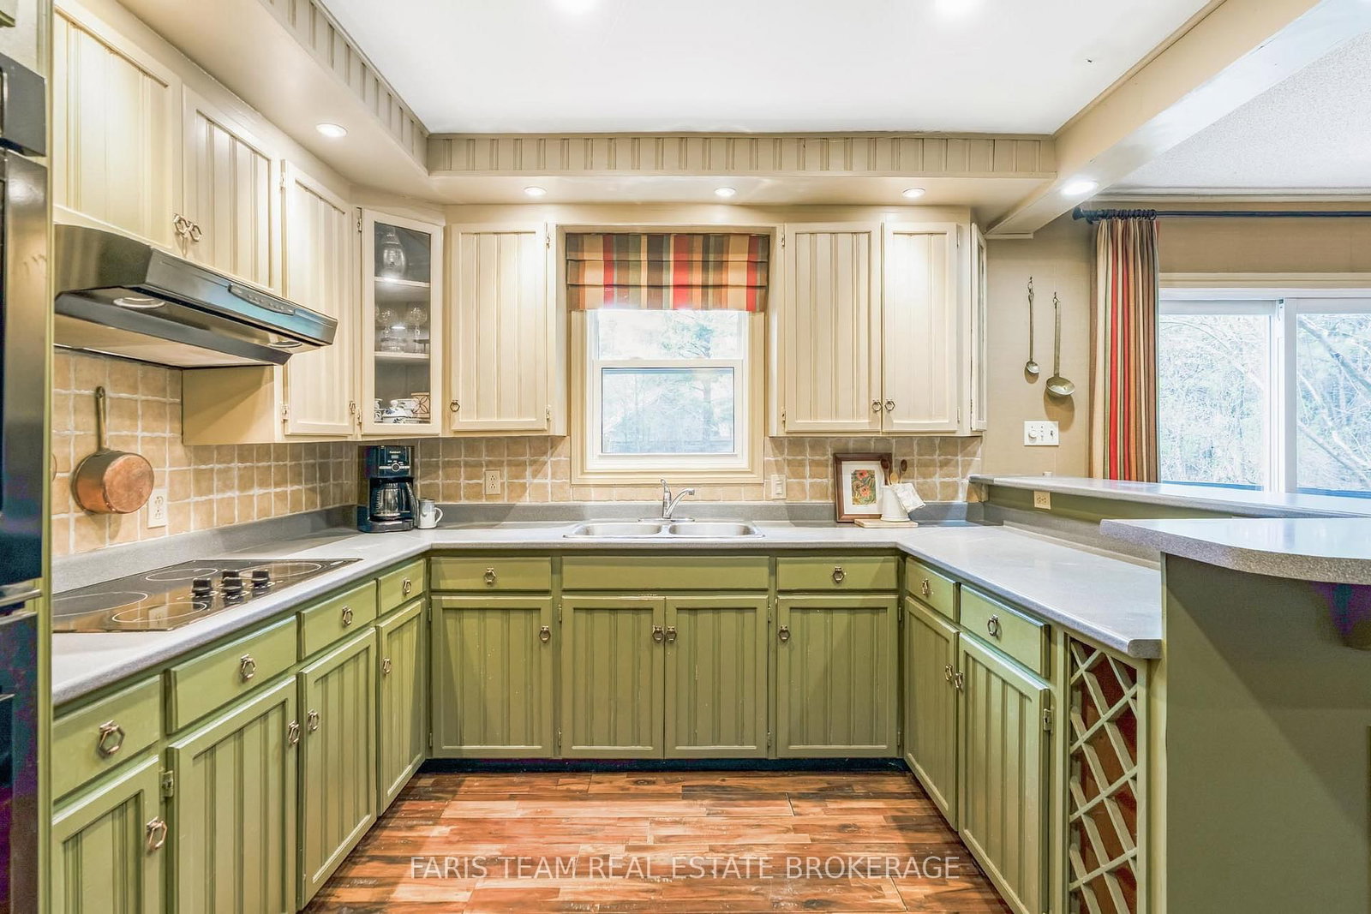
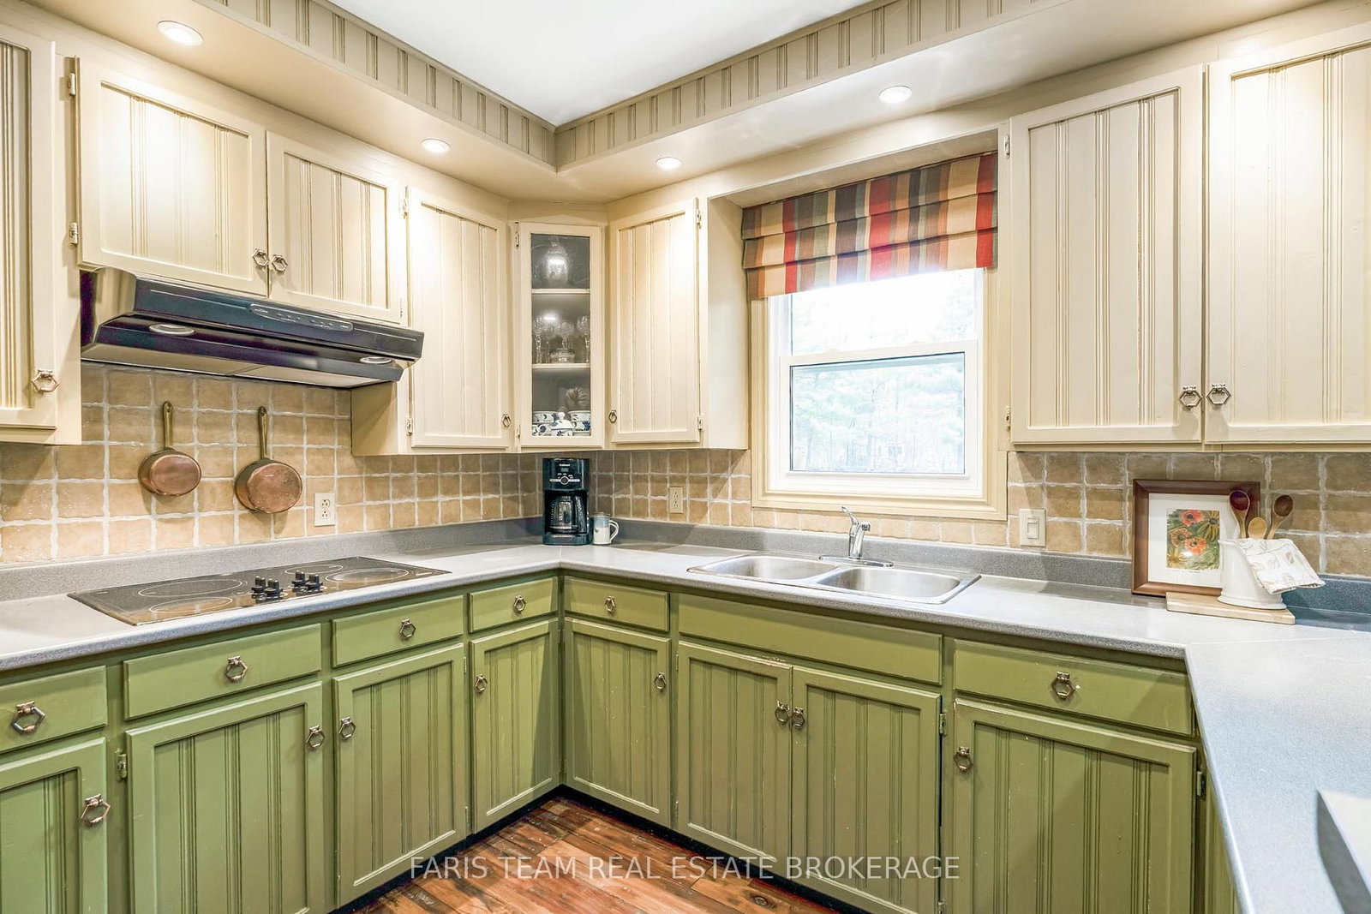
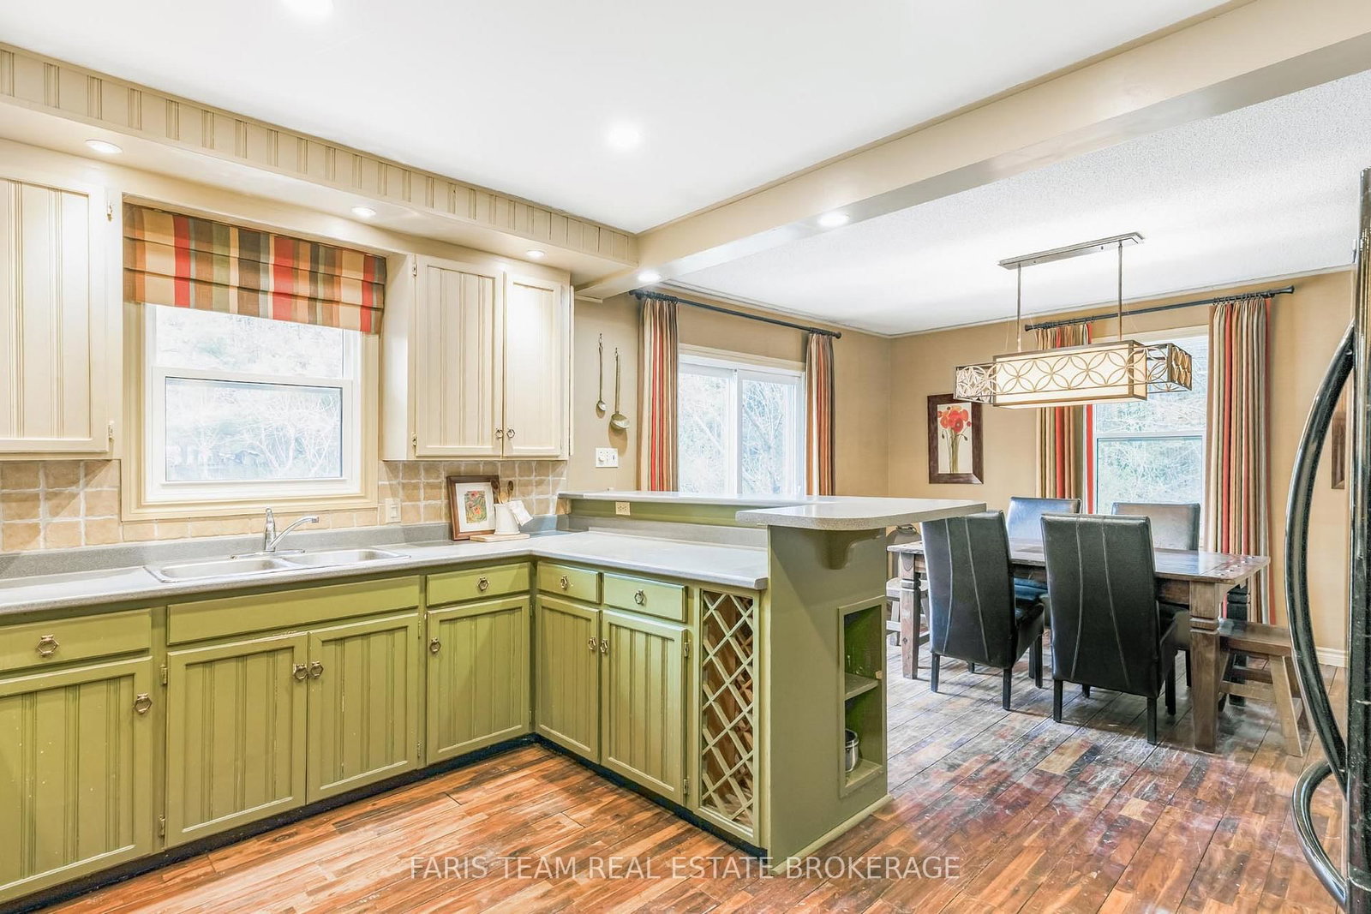
  • Kitchen

    4.0 x 2.99 ft Main level

    hardwood floor, Breakfast Bar, Double Sink

  • Dining

    4.0 x 3.51 ft Main level

    hardwood floor, French Doors, W/O To Deck

  • Family

    5.57 x 3.99 ft Main level

    hardwood floor, Gas Fireplace, Large Window

  • Den

    5.65 x 4.0 ft Main level

    Ceramic Floor, Gas Fireplace, W/O To Deck

  • Primary

    4.24 x 4.2 ft Upper level

    4 Pc Ensuite, W/I Closet, Vaulted Ceiling

  • Br

    5.2 x 3.78 ft Main level

    W/I Closet, Vaulted Ceiling, Window

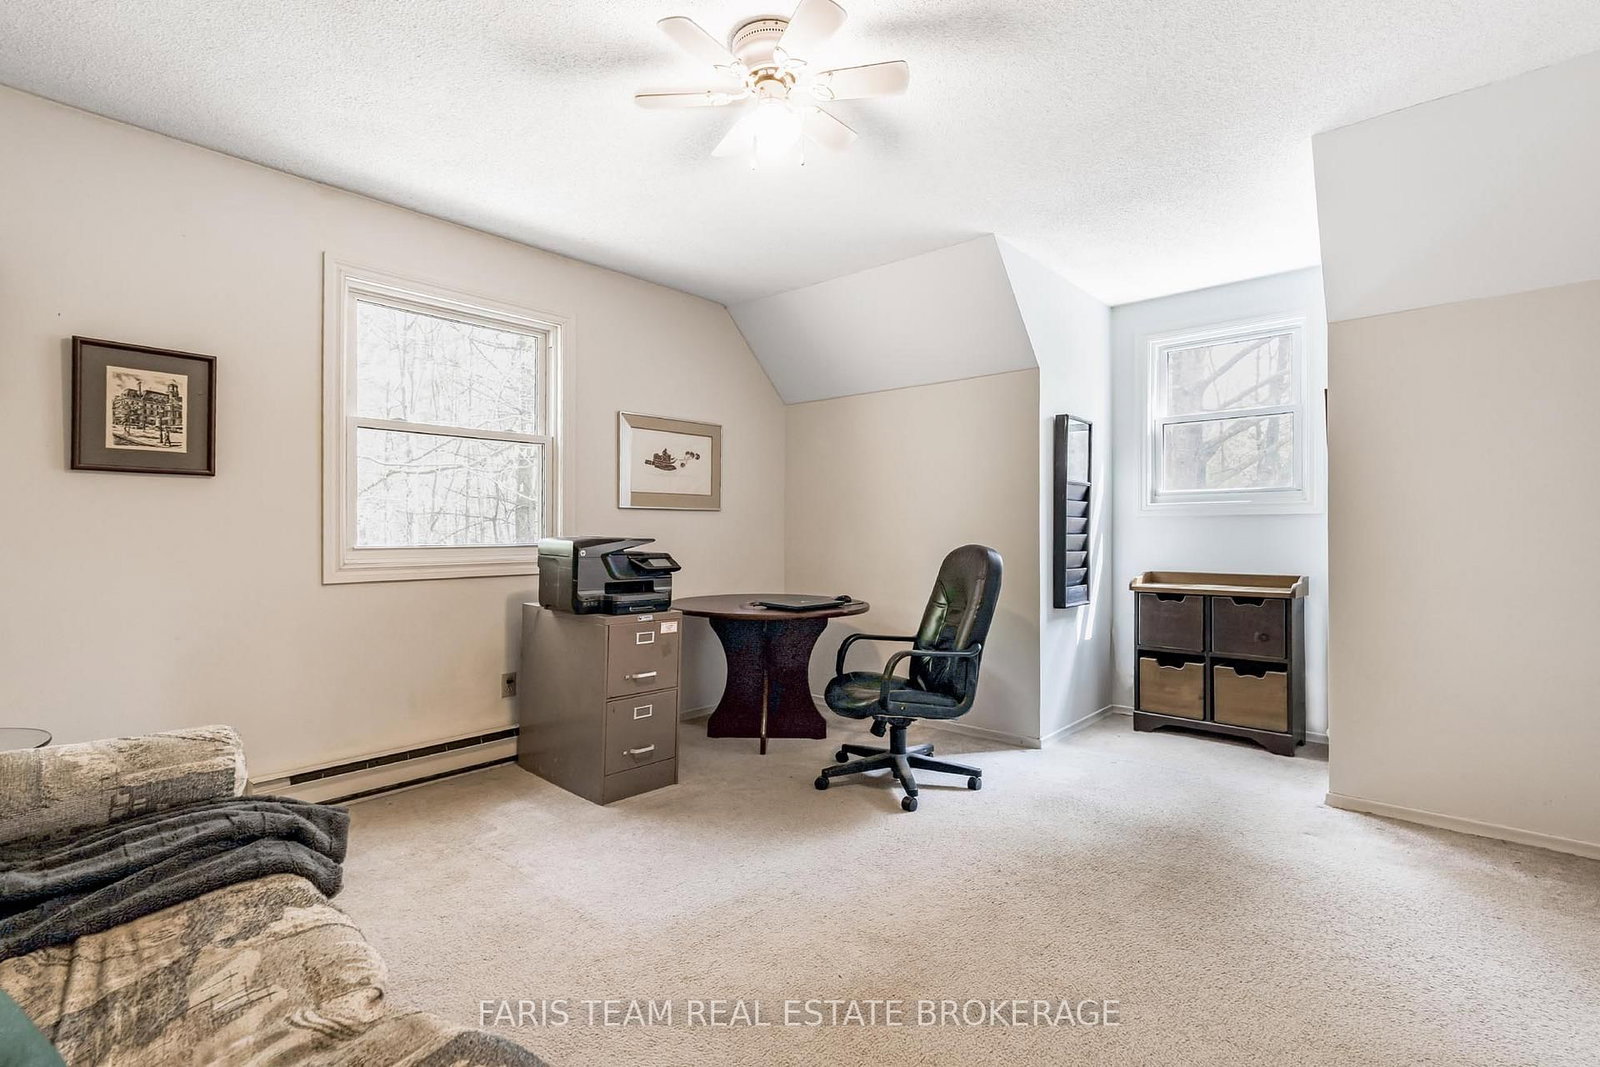
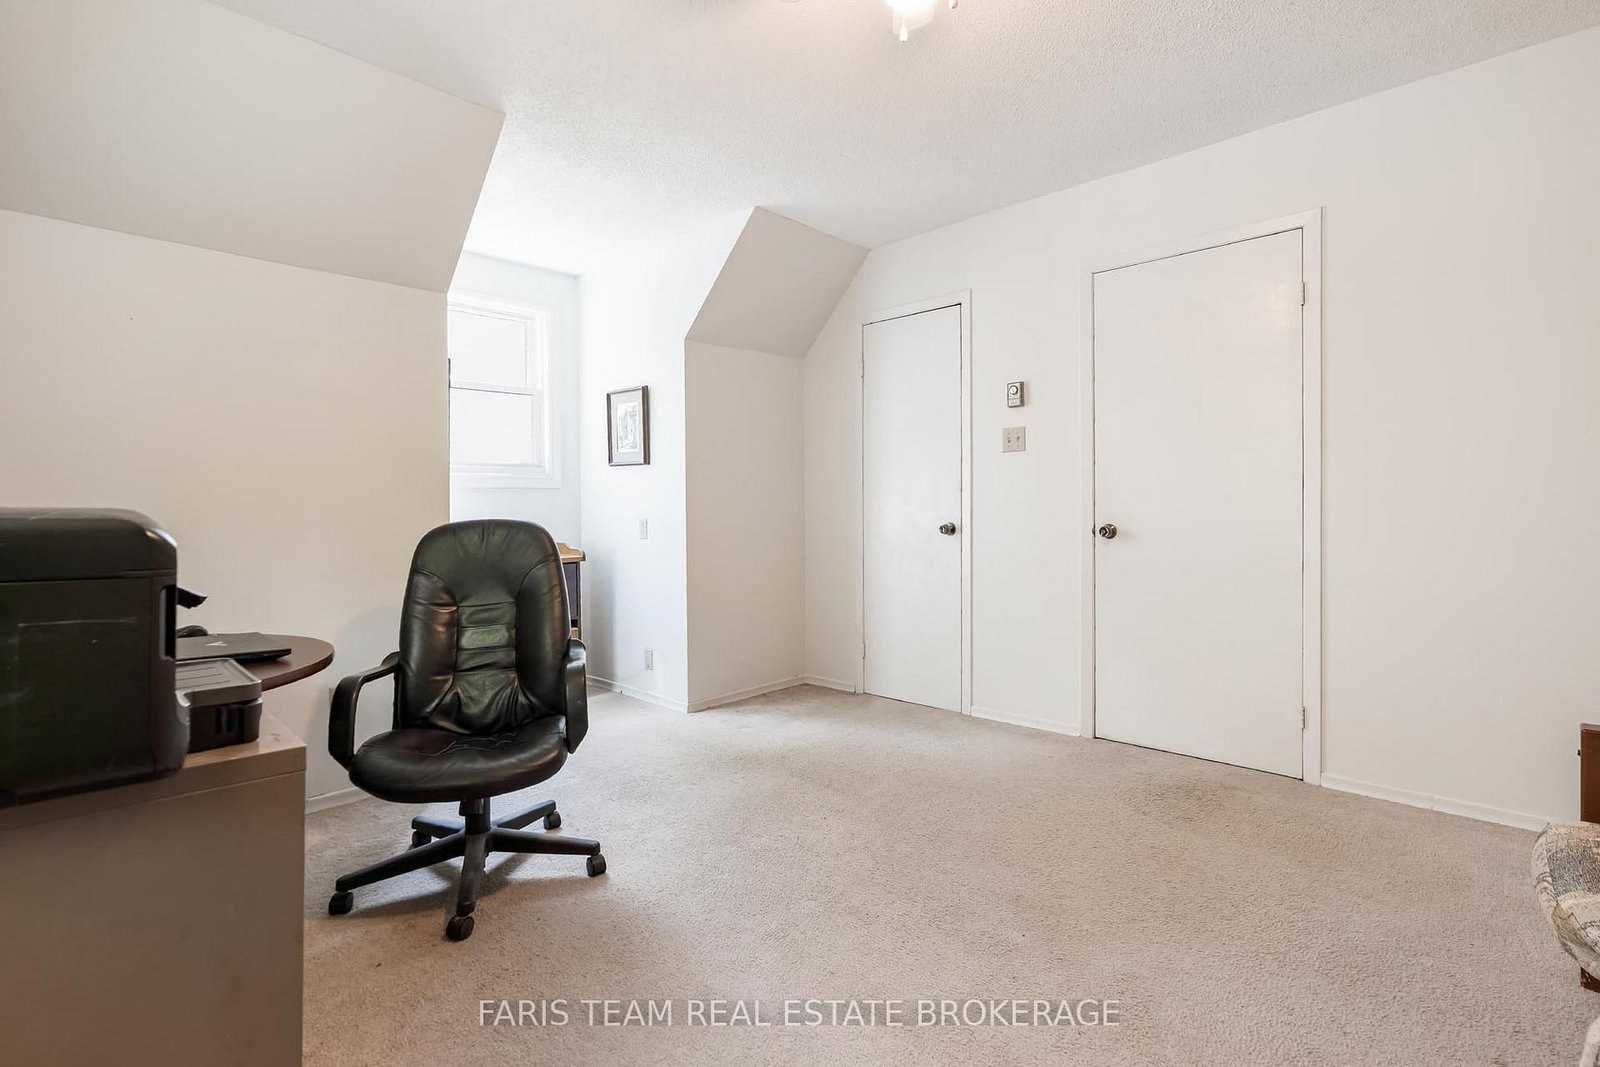
  • Br

    3.45 x 2.9 ft Main level

    Closet, Ceiling Fan, Window

  • MLS #

    N13111402

  • Sq. Ft

    1500-2000

  • Sq. Ft. Source

    MLS

  • Lot Irregularities

    n/a

  • Year Built

    31-50

  • Pool

    None

  • Drive

    Available, Pvt Double

  • Garage

    Attached, 1 spaces

  • Total Parking

    7

  • Family Room

    Y

  • Den

    Y

  • Exterior

    Brick

  • Fireplace

    Y

  • Roof

    Asphalt Shingle

  • Foundation

    Not Applicable

  • Elevator

    n/a

  • Water View

    n/a

  • Laundry Level

    n/a

  • Heat

    Baseboard

  • A/C

    None

  • Water

    Well

  • Water Supply

    n/a

  • Sewers

    Septic

  • Central Vac

    N

  • Kitchen

    4.0 x 2.99 ft Main level

    hardwood floor, Breakfast Bar, Double Sink

  • Dining

    4.0 x 3.51 ft Main level

    hardwood floor, French Doors, W/O To Deck

  • Family

    5.57 x 3.99 ft Main level

    hardwood floor, Gas Fireplace, Large Window

  • Den

    5.65 x 4.0 ft Main level

    Ceramic Floor, Gas Fireplace, W/O To Deck

  • Primary

    4.24 x 4.2 ft Upper level

    4 Pc Ensuite, W/I Closet, Vaulted Ceiling

  • Br

    5.2 x 3.78 ft Main level

    W/I Closet, Vaulted Ceiling, Window

  • Br

    3.45 x 2.9 ft Main level

    Closet, Ceiling Fan, Window

Thinking of Selling?

Find Out Your Home’s Value in Today’s Market!

No Email or Signup is required to view your home estimate.

estimate your home value

Contact Manoj Kukreja

Sales Representative,
Century 21 People’s Choice Realty Inc.,
Brokerage
(647) 576 - 2100

Manoj profile avatar

Property History

Property history for 718 Henderson Drive, Innisfil

This property has been sold 1 time before. Create your free account to explore sold prices, detailed property history, and more insider data.

Sign In / Register

Mortgage Calculator

This data is for informational purposes only.

Mortgage Payment per month

Principal Amount

Interest

Total Payable

Amortization

Amortization

Closing Cost Calculator

This data is for informational purposes only.

Closing Cost Total for this property

Total Cash flow for purchasing this property

Down Payment(%)*
Additional information

Provincial Land Transfer Tax

Ontario Land Transfer Tax Rebate

Toronto Land Transfer Tax

Toronto Land Transfer Tax Rebate

PST on CMHC Insurance Premium

Lawyer Fees

$2,825

Government Registration Fee's

$164

Title Insurance

Closing Cost Total

Total Cash flow for purchasing this property

Provincial Land Transfer Tax

Ontario Land Transfer Tax Rebate

Toronto Land Transfer Tax

Toronto Land Transfer Tax Rebate

PST on CMHC Insurance Premium

Lawyer Fees

$2,825

Government Registarion Fee's

$164

Title Insurance

Down Payment(%)*

* A down payment of less than 20% is permitted only for first-time home buyers purchasing their principal residence. The minimum down payment required is 5% for the portion of the purchase price up to $500,000, and 10% for the portion between $500,000 and $1,500,000. For properties priced over $1,500,000, a minimum down payment of 20% is required.

Thinking of Selling?

Find Out Your Home’s Value in Today’s Market!

No Email or Signup is required to view your home estimate.

estimate your home value

Contact Manoj Kukreja

Sales Representative, Century 21 People’s Choice Realty Inc., Brokerage
(647) 576 - 2100

Manoj profile avatar

Recent Sold Listings in Rural Innisfil, Innisfil

Popular Cities